Built for builders
A builder's marketing depends on images of homes that don't exist yet. Each plan needs a front elevation, often in two or three styles, a floor plan buyers can read and a few interiors from the model home. A community needs a site view, the amenities and the streetscape. Those images go on plan pages, listing sites, sales office boards and signs, so they have to be accurate to the plan set and consistent across the whole series.
The selector at the top of this page shows the idea behind most builder work: one plan, several elevations. We model the plan once and swap the facade, which costs far less than modeling each option from scratch.
What we make
Elevation renders
Front and corner views of each plan in each elevation style, with landscaping and sky.
3D floor plans
Furnished plans for every level and every structural option you offer.
Community marketing
Aerial site views, streetscapes, amenity centers and model-home interiors.
What finished builder renders look like
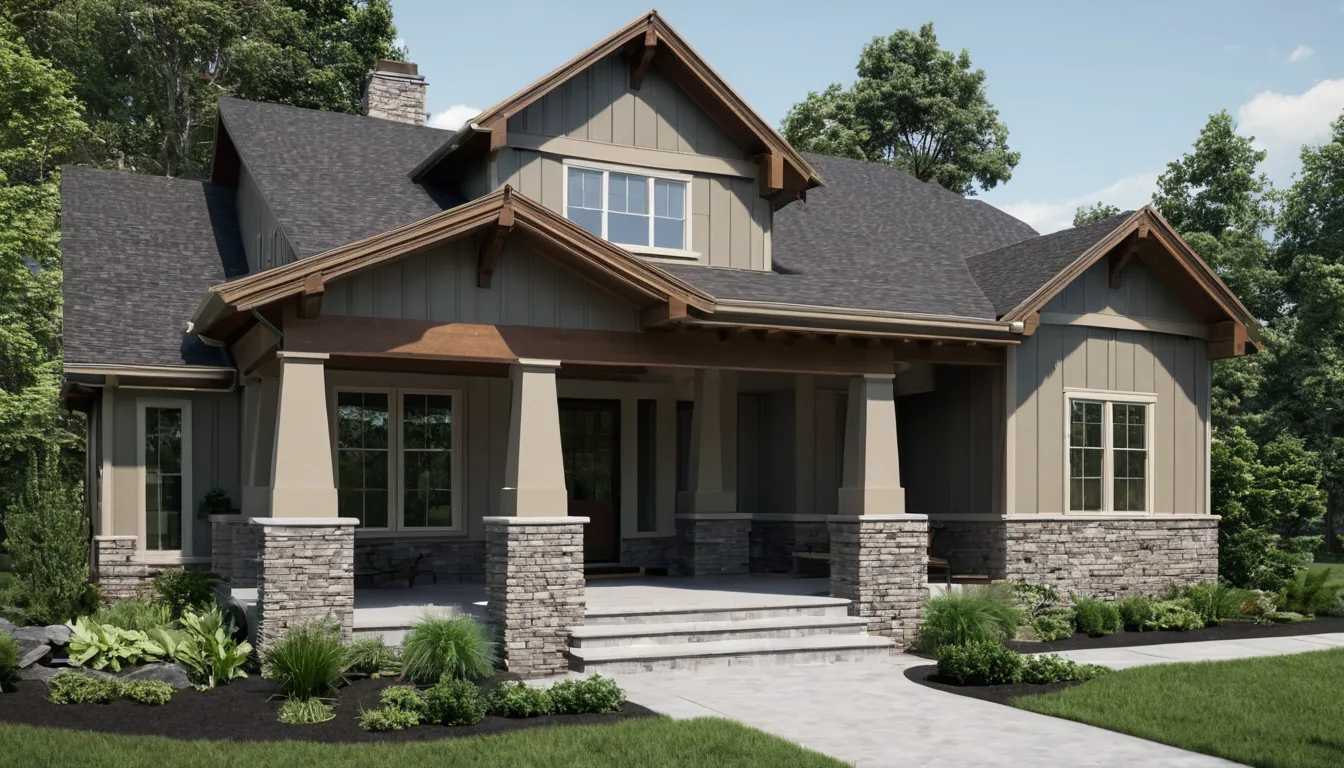
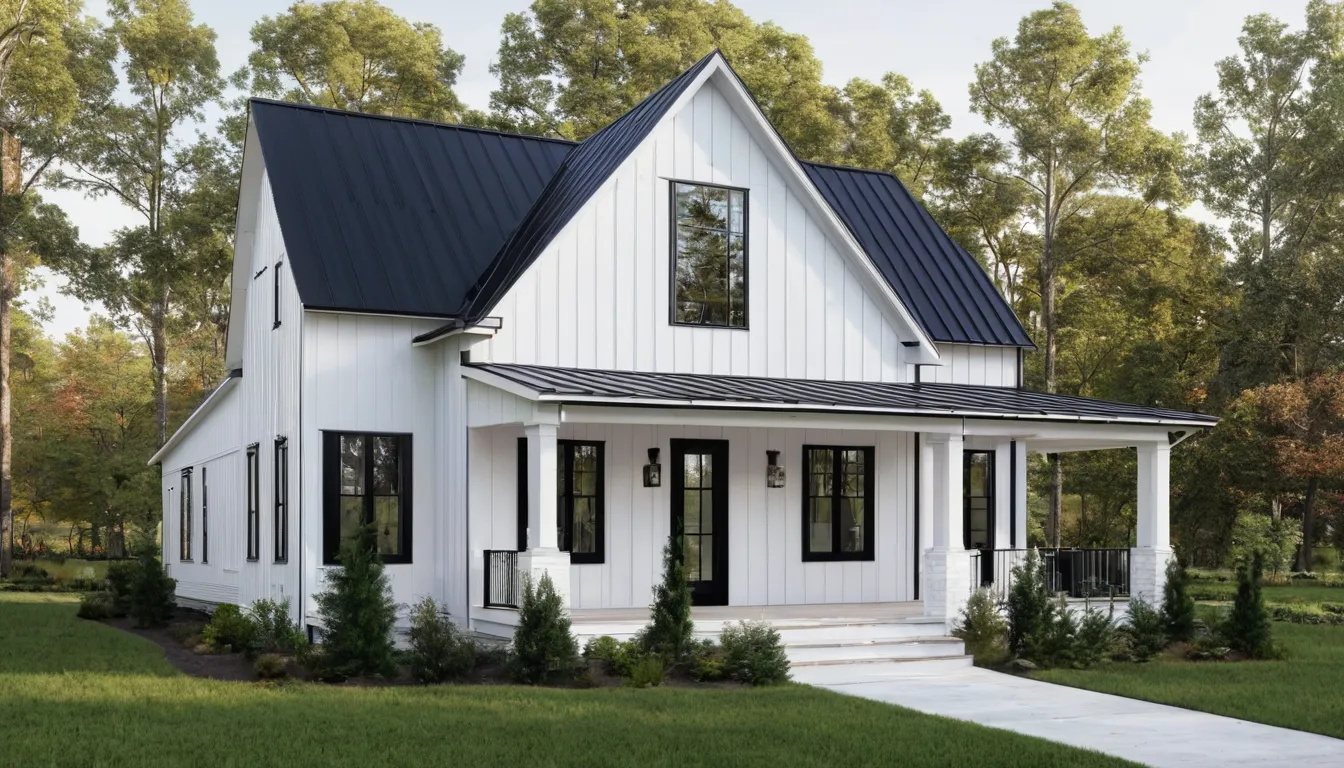
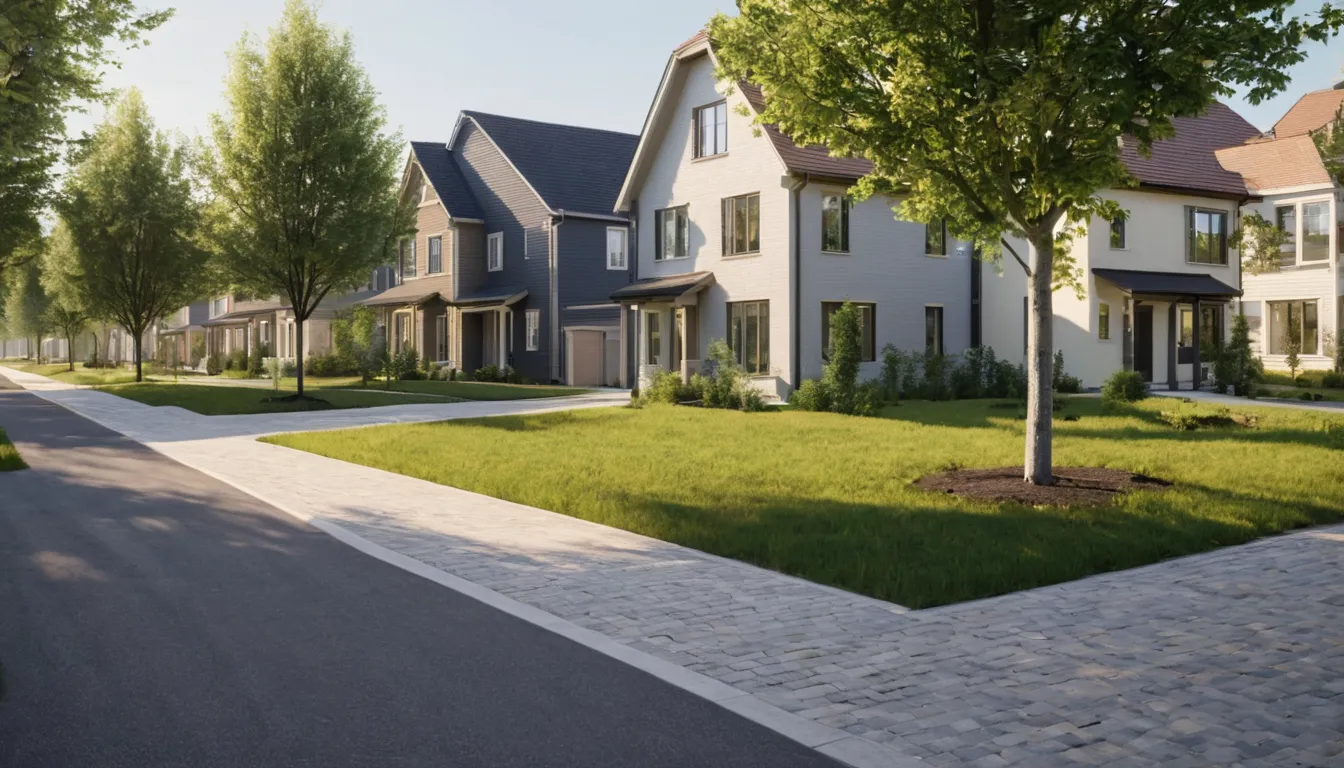
Working in plan series
Builders rarely need one image. We set up a camera, a lighting rig and a landscape kit for the series, so plan 1 and plan 6 look like they belong to the same brochure. When you add a plan or change a spec level later, we reuse that setup.
What to send
- The plan set: floor plans and every elevation option, as PDF or CAD
- Your spec level per option: siding, roofing, stone, window and door colors, garage doors
- For communities: the site plan or plat, amenity drawings and the landscape plan
- Interior selections for model-home views: flooring, cabinets, counters, fixtures
- Where the images go (website plan pages, sales office boards, listing sites, signage)
- Release dates for the plans or phases you're marketing
Where we work
We work remotely for builders in three markets picked from search demand for rendering work.
San Francisco, CA
Renders for home builders in San Francisco.
San Diego, CA
Renders for home builders in San Diego.
St. Louis, MO
Renders for home builders in St. Louis.
Common questions
Do you rate or review builders?
No. RateBuilders is a rendering service for builders. We don't publish ratings, rankings or reviews of anyone.
How much do builder renders cost?
It depends on the number of plans, elevation options and views, and how much a series can share. We quote each job in writing after seeing the plan set.
Can you match our current brochure style?
Yes. Send a few of your existing images and we'll match the camera height, sky and landscaping so new plans fit the set.
Are the images on this site client work?
No. The elevations are concept drawings made for this site, and the photoreal images are AI-generated samples. Both are labeled.
Releasing a new plan or phase? Send the plan set and elevation options and tell us what the images are for.
Request a quote